
A Palm Beach interior often begins with a practical question: how should a residence respond to intense light, water views, tropical gardens, and an architectural inheritance that may be Mediterranean, British Colonial, modernist, or French? A single “coastal” label hides those differences. A useful analysis must distinguish between the building’s history, the site’s natural conditions, the owner’s collections, and the materials that must endure the climate.
International Designers reviewed nine Palm Beach residences collected by Architectural Digest, a 17-room Palm Beach designer show house, two local preservation exhibitions, and supporting editorial sources published from 2017 through October 2026. We coded only features explicitly described in the source text or captions; photographs alone were not treated as evidence. The percentages below describe this editorial sample, not all Palm Beach homes or consumer preferences.
Palm Beach Interior Design Ideas in Nine Published Residences: 2026
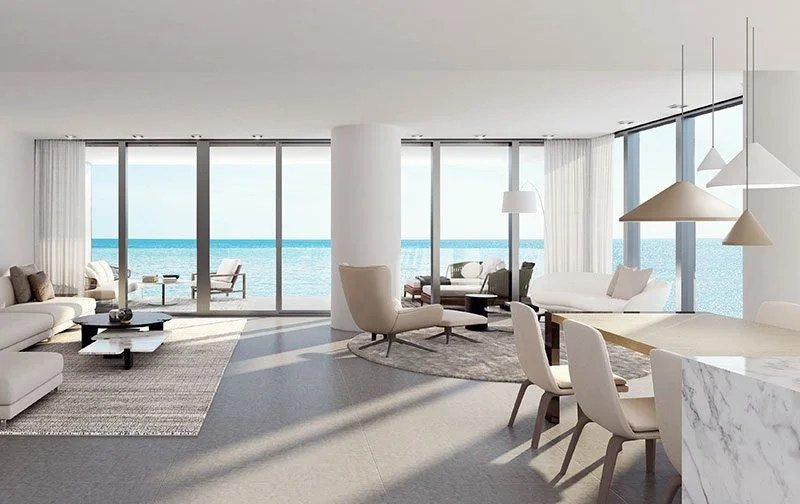
The clearest finding is not a single signature palette. Eight of the nine residences (88.9%) were described in direct relation to water, gardens, coastal light, or their site, while seven (77.8%) retained or reinterpreted a historical or period design language.
The Most Documented Palm Beach Interior Design Ideas: 2026
| Design idea | Homes | Share | What the evidence supports |
|---|---|---|---|
| Let water, gardens, light, or the site guide the interior | 8 | 88.9% | Frame views, connect rooms to terraces or gardens, and choose a palette that responds to the setting. |
| Preserve or reinterpret a period architectural language | 7 | 77.8% | Work from the house’s existing identity (modernist, Mediterranean Revival, British Colonial, Hispano-Moorish, or French) instead of applying a generic coastal theme. |
| Build rooms around art, antiques, vintage pieces, or heirlooms | 6 | 66.7% | Use objects with provenance as anchors rather than filling a room with one coordinated collection. |
| Make color or pattern a defining device | 4 | 44.4% | Strong blue, pink, polychrome tile, wallpaper, and saturated art can coexist with Palm Beach light when the palette belongs to the house. |
| Use an explicitly restrained or neutral scheme | 1 | 11.1% | A neutral interior is one documented direction rather than the default Palm Beach formula. |
Method note: categories overlap. Each percentage equals the number of residences in the category ÷ 9 × 100, rounded to one decimal. Classification follows the written language of the roundup and its captions; it involves no visual audit or population estimate.
The sample argues against reducing Palm Beach interiors to blue-and-white decoration. One waterfront residence pairs navy seagrass, blue velvet, cane, and modern art. Another home combines vivid color, art, rattan, Murano glass, marble, and period furniture. One home is neutral and modern; others begin with Mediterranean Revival, British Colonial, Hispano-Moorish, or Louis XVI architecture.
Rita treats objects as part of the composition from the start. Her interiors pair bespoke millwork with collectible furniture, custom furnishings, art, and pieces conceived for the residence, and she composes light, materials, and objects together. No two of her residences share a piece of furniture, a door handle, or a stair rail.
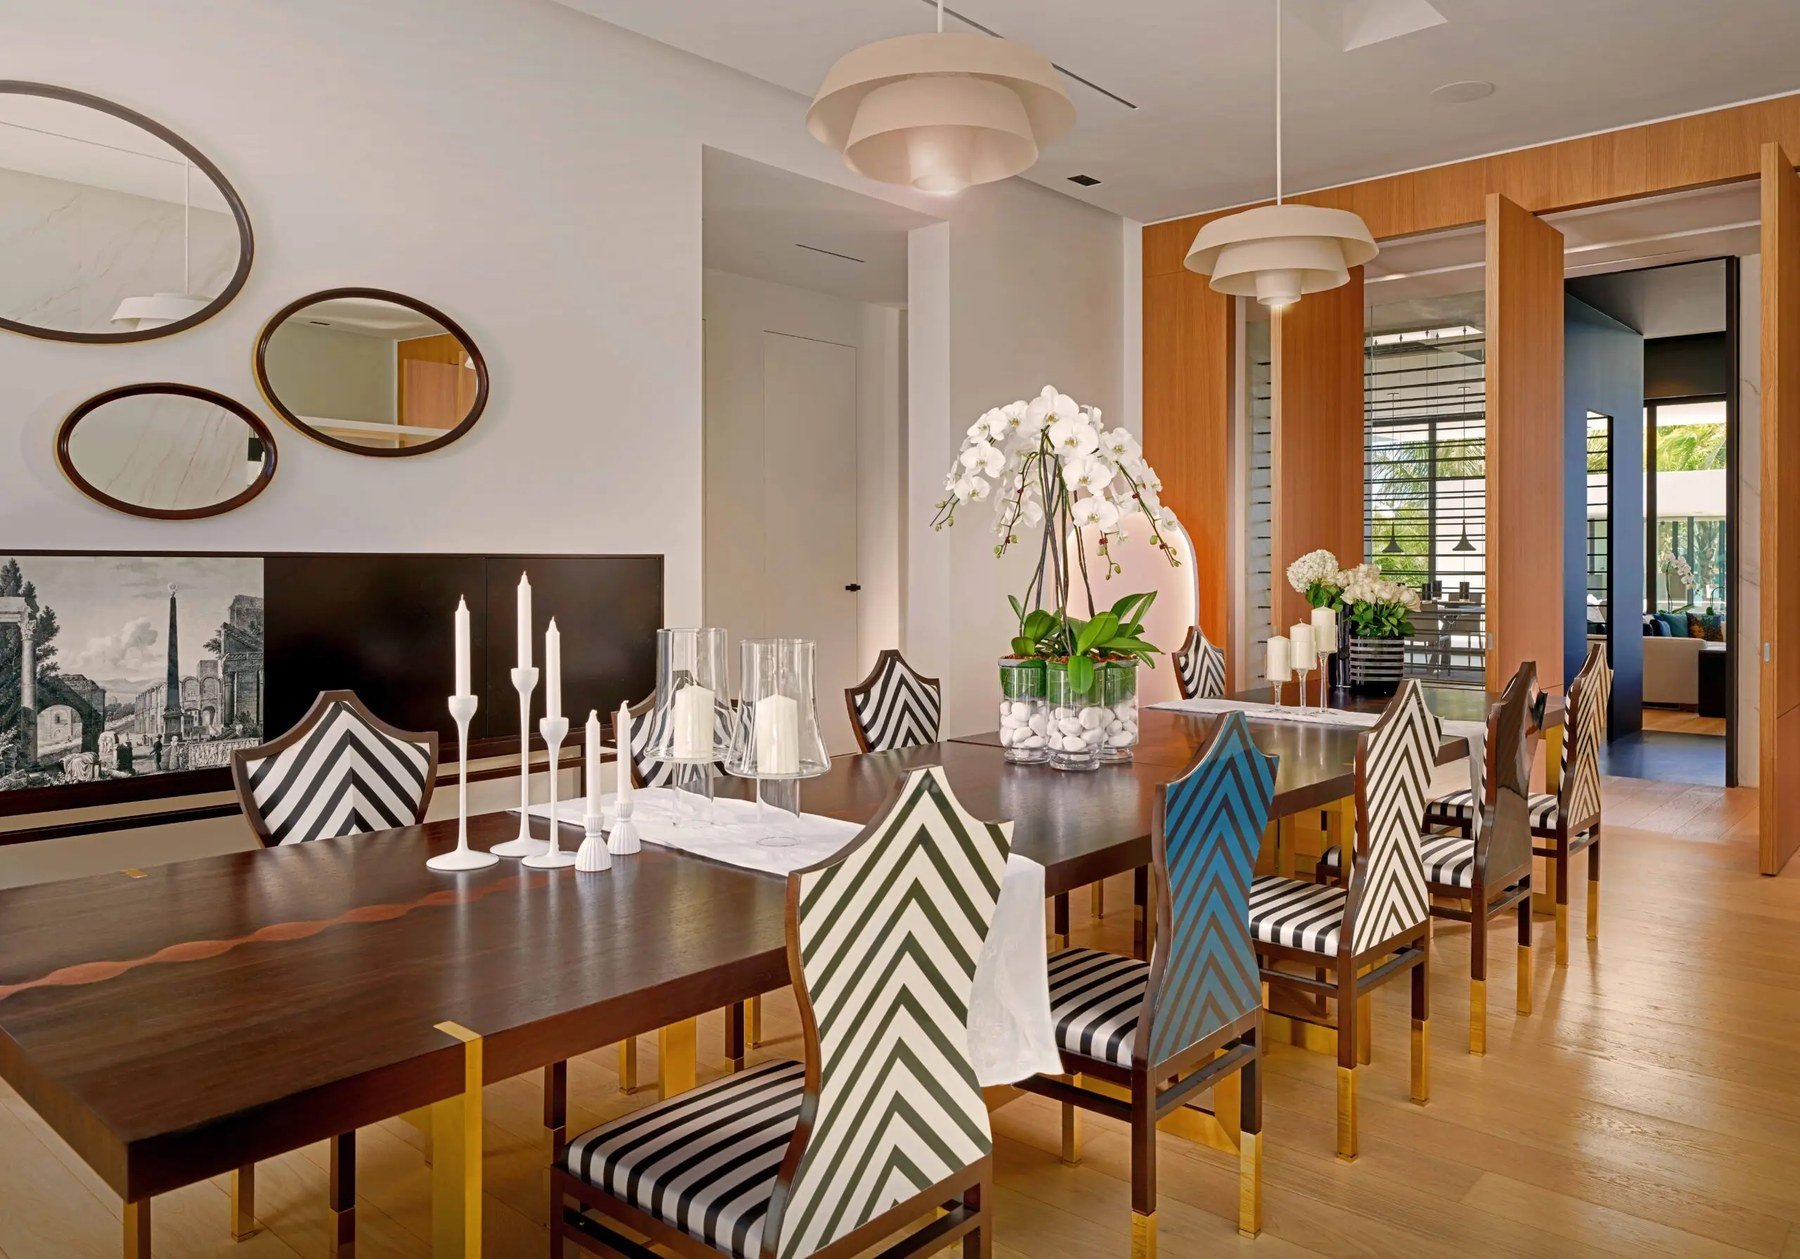
For a contemporary project, begin with the residence itself. Rita Chraibi, who leads the interior design and creative direction of each International Designers commission, describes her Palm Beach design approach as beginning with the home’s identity: its proportions, its light, the relationship between rooms, and the atmosphere the home should convey.
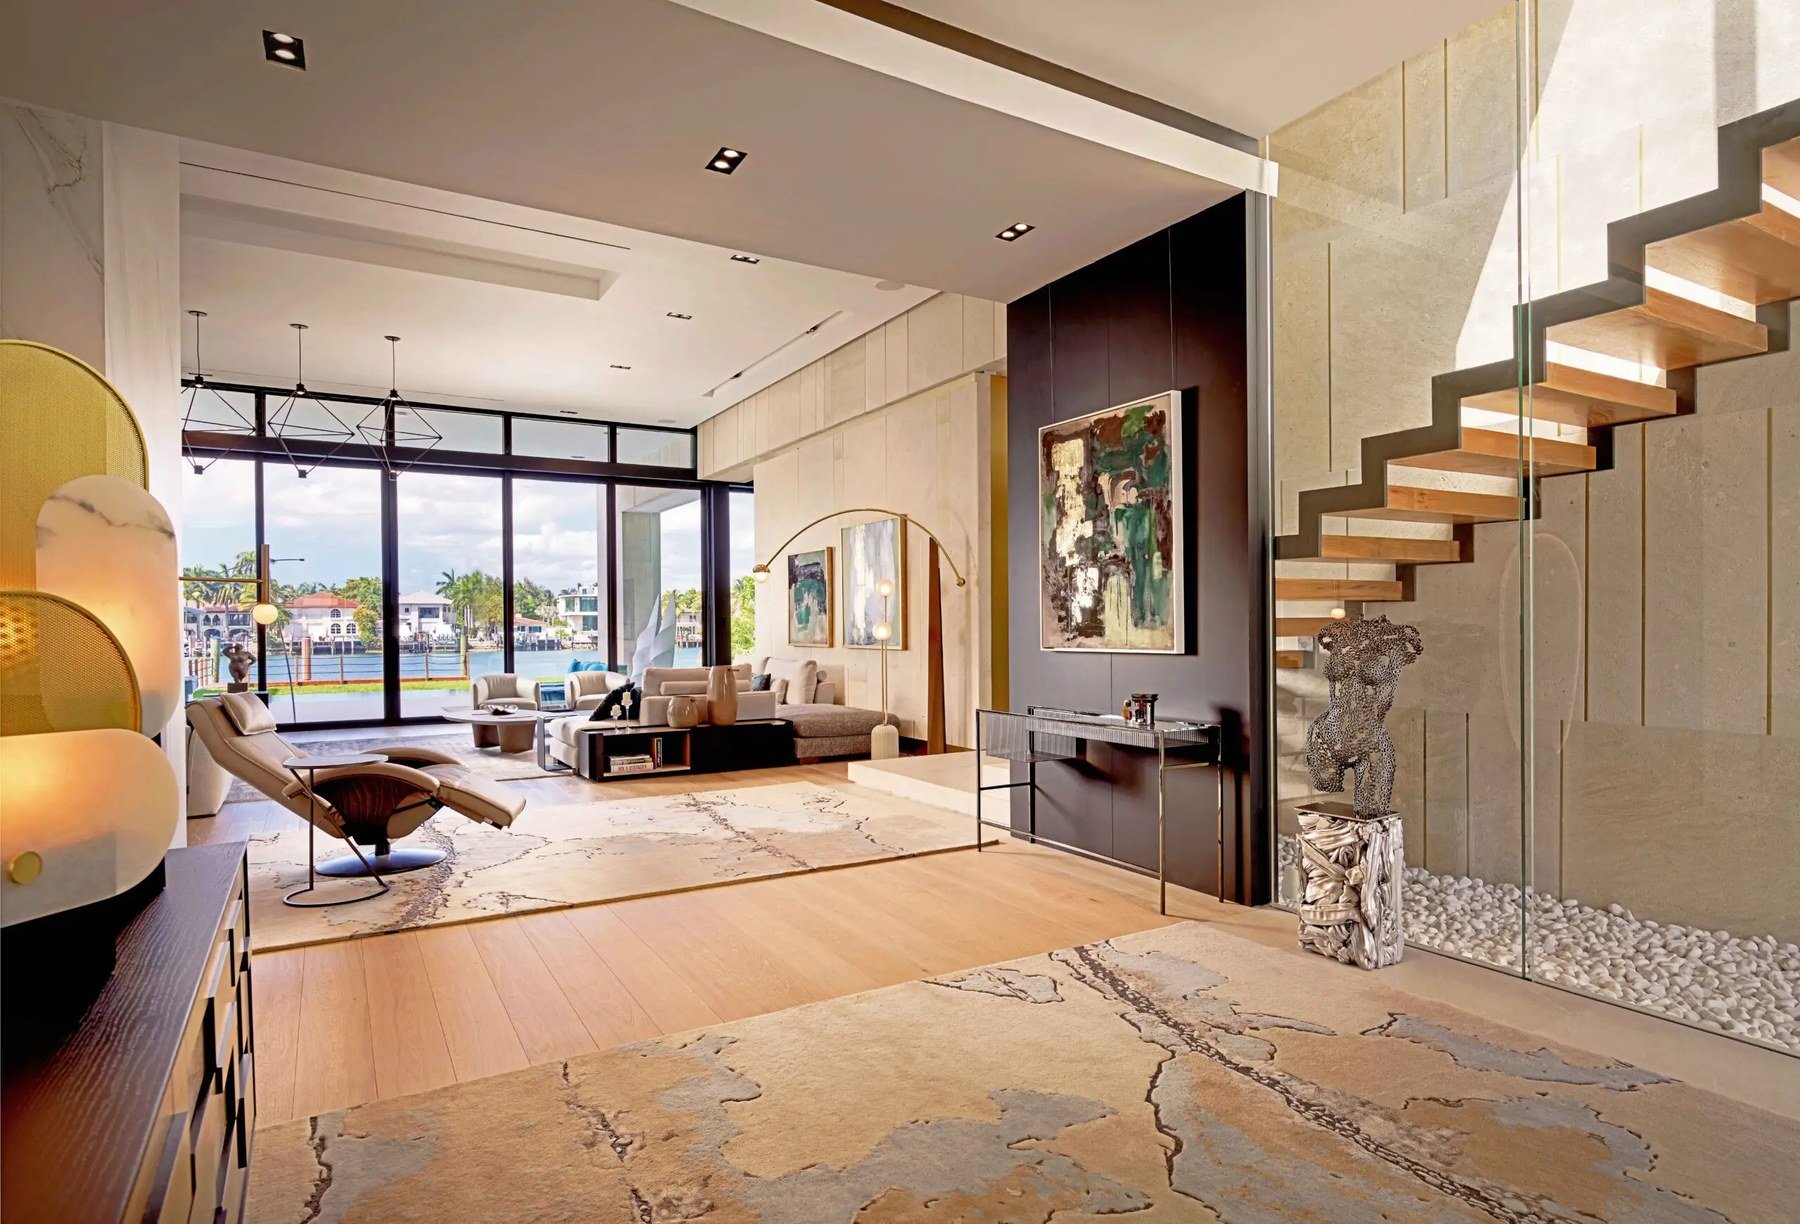
Rita’s Private Residence on Palm Island, Miami Beach, shows that method on the water. The project was a complete design transformation of a waterfront villa, oriented to Biscayne Bay and to the flow between indoor and outdoor living. From the earliest stages she developed a bespoke language for the house: millwork, natural stone, custom furnishings, and lighting, composed as one vision across two floors and about 15,700 square feet.
Palm Beach Architectural Influences: 1918–2026
Palm Beach design draws from several architectural lineages. Local preservation records show that European precedent, imported artifacts, regional craftsmanship, and adaptation to the site have shaped the town’s interiors for more than a century.
The Architectural References Behind Palm Beach Interiors: 1918–2026
| Period | Documented influence | Interior idea to carry forward |
|---|---|---|
| 1918 onward | Addison Mizner helped establish Southern European and Mediterranean Revival references in Palm Beach. | Use arches, plaster, ironwork, tile, and deeply framed openings as architectural elements, part of the structure of each room. |
| 1920s | Local production expanded to include barrel roof tiles, decorative tile, wrought-iron lighting, gates, and grilles. | Let material and craft establish character before adding accessories. |
| 1920s–1930s | Architects and clients incorporated Spanish, Italian, French, English, Venetian, and other European artifacts and precedents. | Mix influences only when provenance, proportion, and the building’s story make the relationship coherent. |
| Mid-century | John Volk worked across Mediterranean Revival, Modern, and other idioms while emphasizing composition and a structure’s relationship to its site. | Preserve the house’s spatial logic even when updating furnishings and finishes. |
| 2026 | International Designers’ live Palm Beach page describes Rita Chraibi’s interior design and creative direction, with millwork, furniture, lighting, and stonework made through Maison Royale, her Paris atelier, in teak, white oak, honed limestone, coquina, and marine-grade hardware. | Treat this as the studio’s self-reported practice; specify details for coastal light, humidity, salt exposure, and the individual residence. |
The 2026 row above is based on International Designers’ description on its live Palm Beach page and is not an independent industry benchmark.
Mizner’s Palm Beach work included antique Spanish chandeliers, centuries-old wood paneling, clay tile, and wrought iron. Maurice Fatio drew on French Normandy and Italianate sources, while Marion Sims Wyeth combined Venetian references with locally available materials. These precedents suggest a useful rule for current projects: historical influence is strongest when it affects space, craft, and material selection and not simply the accessories.
A French reference can therefore be interpreted through proportion, joinery, stone, and a measured old-and-new composition. International Designers’ French-style interior design report provides a separate reference for boiserie, parquet, carved stone, curated furniture, and restrained palettes.
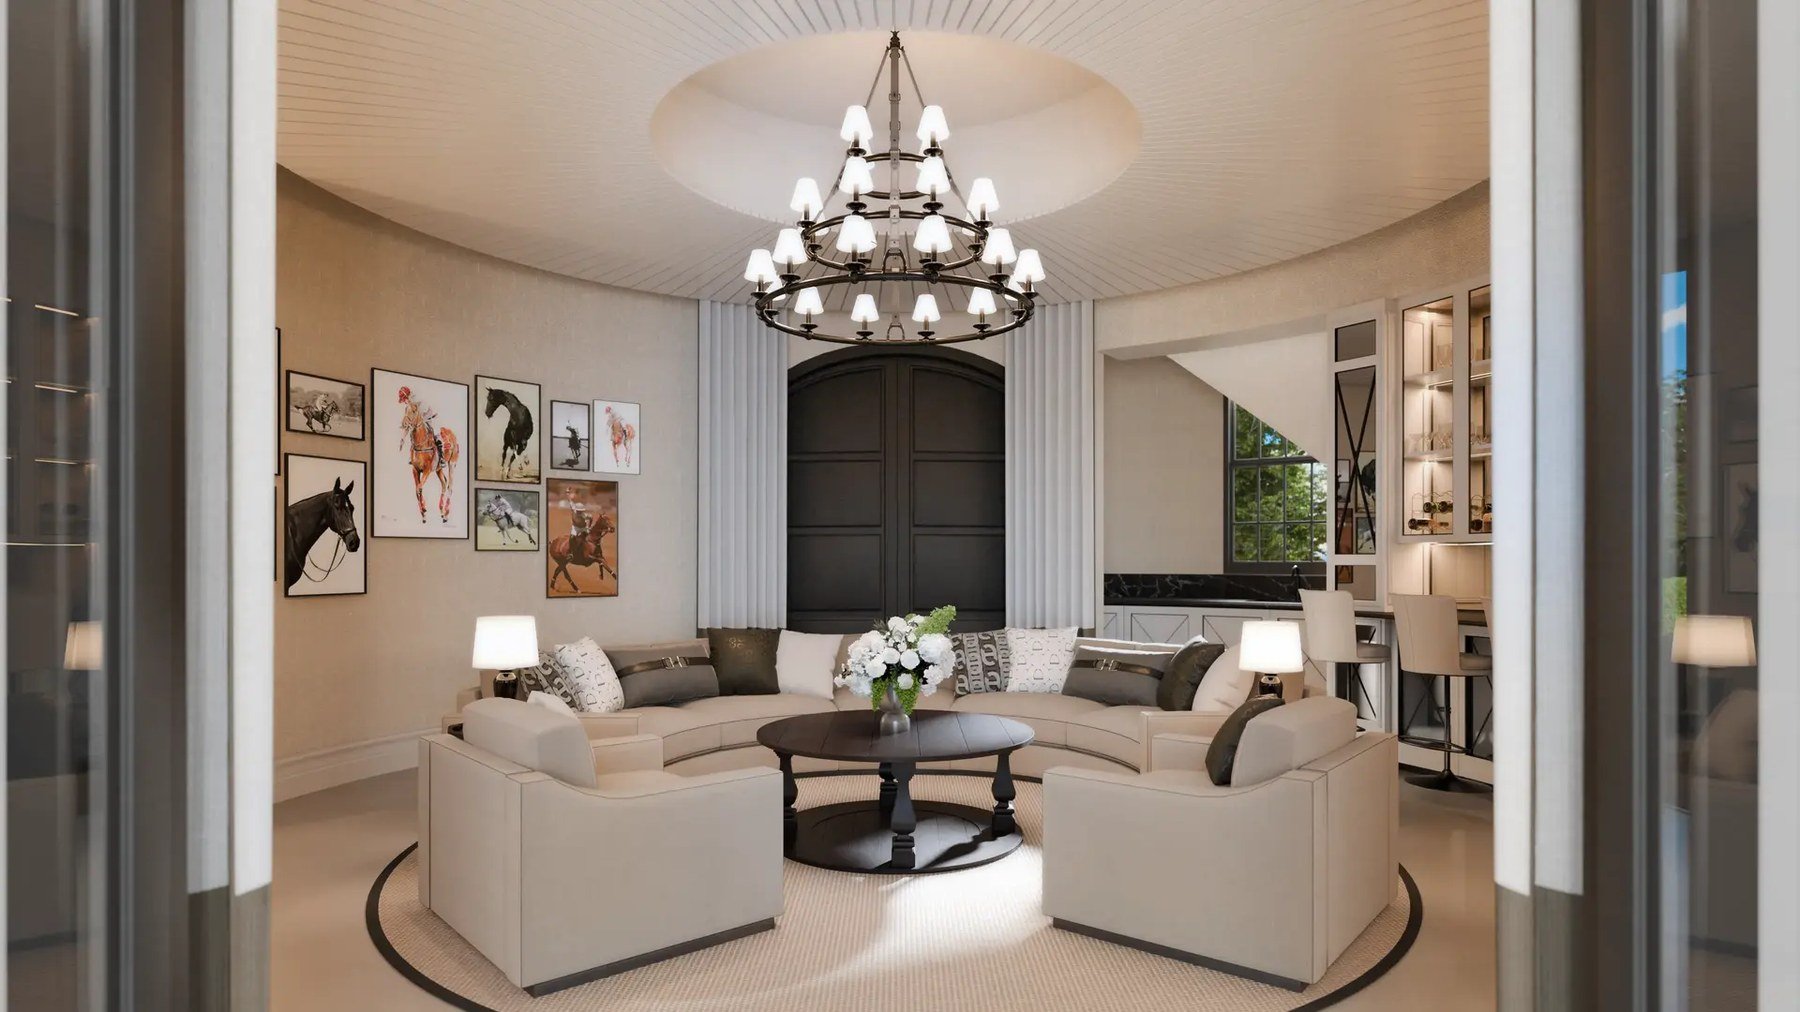
Rita’s residence in Wellington, Palm Beach County, reinterprets a period language. She is reimagining a Grand Prix equestrian estate as a residence in the spirit of a French château, bringing French proportion and detail into South Florida light. Her French approach works through proportion, restraint, craftsmanship, and materiality, and through a dialogue between past and present. The project is in progress, with completion expected in 2027.
Palm Beach Color, Pattern, and Nature References in 17 Rooms: 2017–2026
The 2017 Kips Bay Palm Beach show house offers a broader room-level sample. Across 17 interiors, designers used foliage, palms, tropical scenes, sea grapes, gardens, and ocean or sky references in at least seven rooms, or 41.2% of the interior sample. An additional patio used planting as its central design device.
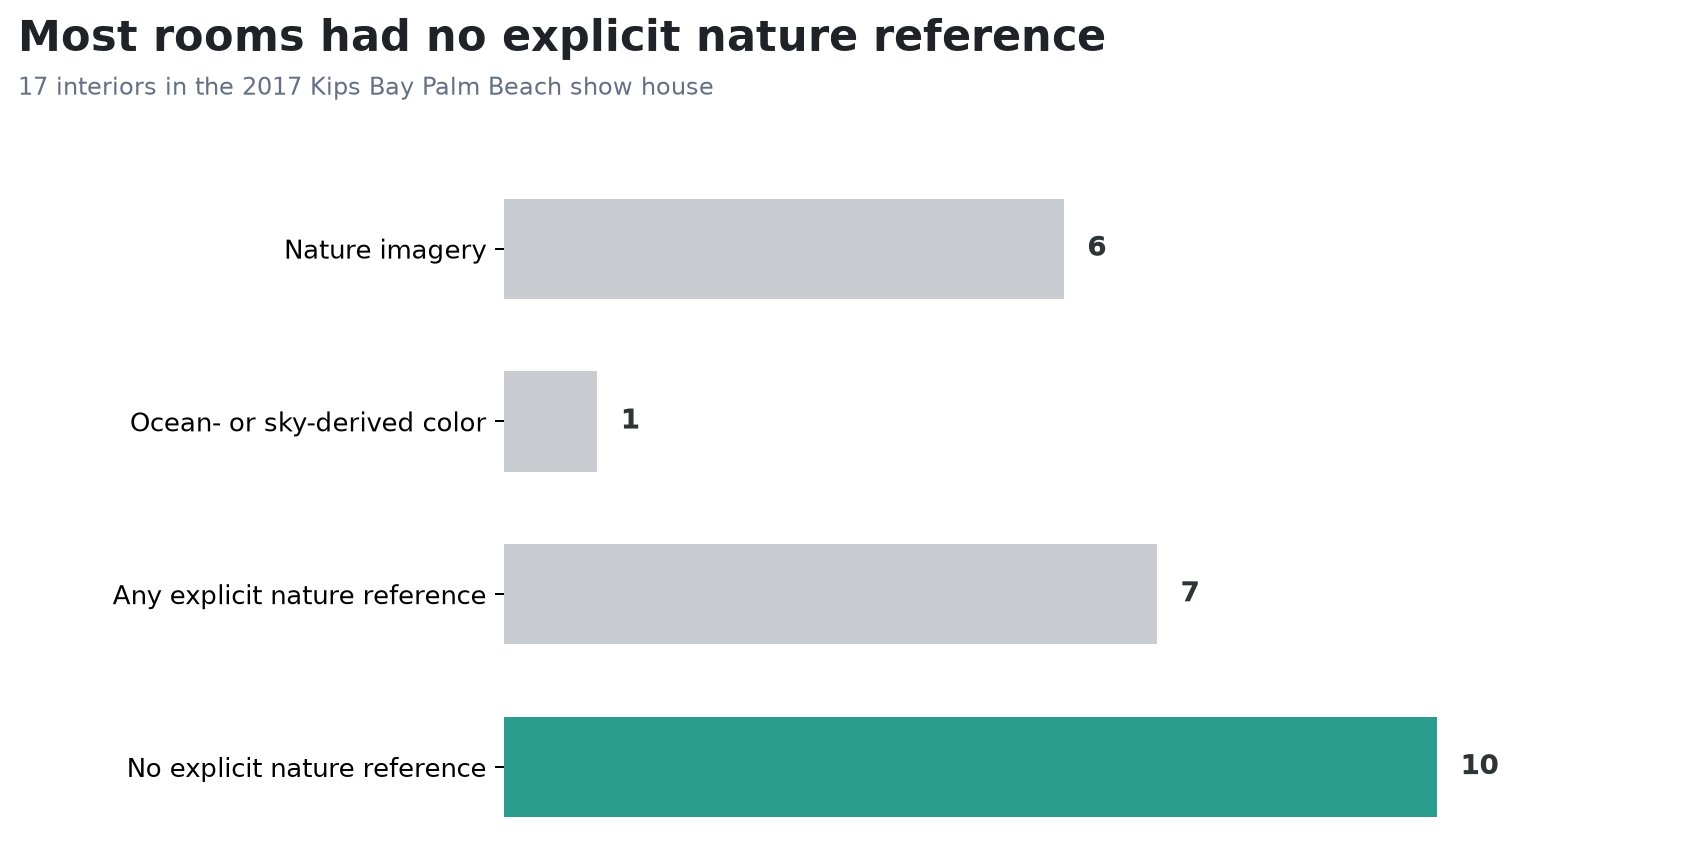
Method note: the patio was excluded from the 17-interior denominator because the source describes 17 rooms and presents the patio separately. “Explicit” means the written description named foliage, palms, a tropical scene, a private garden, sea grapes, or the Floridian ocean and sky.
The same show house demonstrates how varied those references can be. One dining room paired custom latticework with dusty hues and rattan; a family room used a monochromatic tropical mural in painted plaster; a library enlarged a palm pattern to make it contemporary; and a stair hall used painted sea grapes to evoke a courtyard.
The landscape can also shape the rooms. A breakfast room can catch the morning light, a hallway can end on a view of the water, and a living room can open to a shaded loggia. Large windows, natural materials, and indoor–outdoor continuity belong to the broader coastal tradition, and none of them requires nautical decoration.
At 2000 Ocean, a 40-story glass tower in Hallandale Beach, Rita designed interiors that face the Atlantic Ocean, the Intracoastal Waterway, and the beach. She drew on nature and the sensuality of womanhood and connected indoor and outdoor spaces. In her words, the interiors “tell a unique story of the reincarnation of Mother Nature through women’s sensuality.”
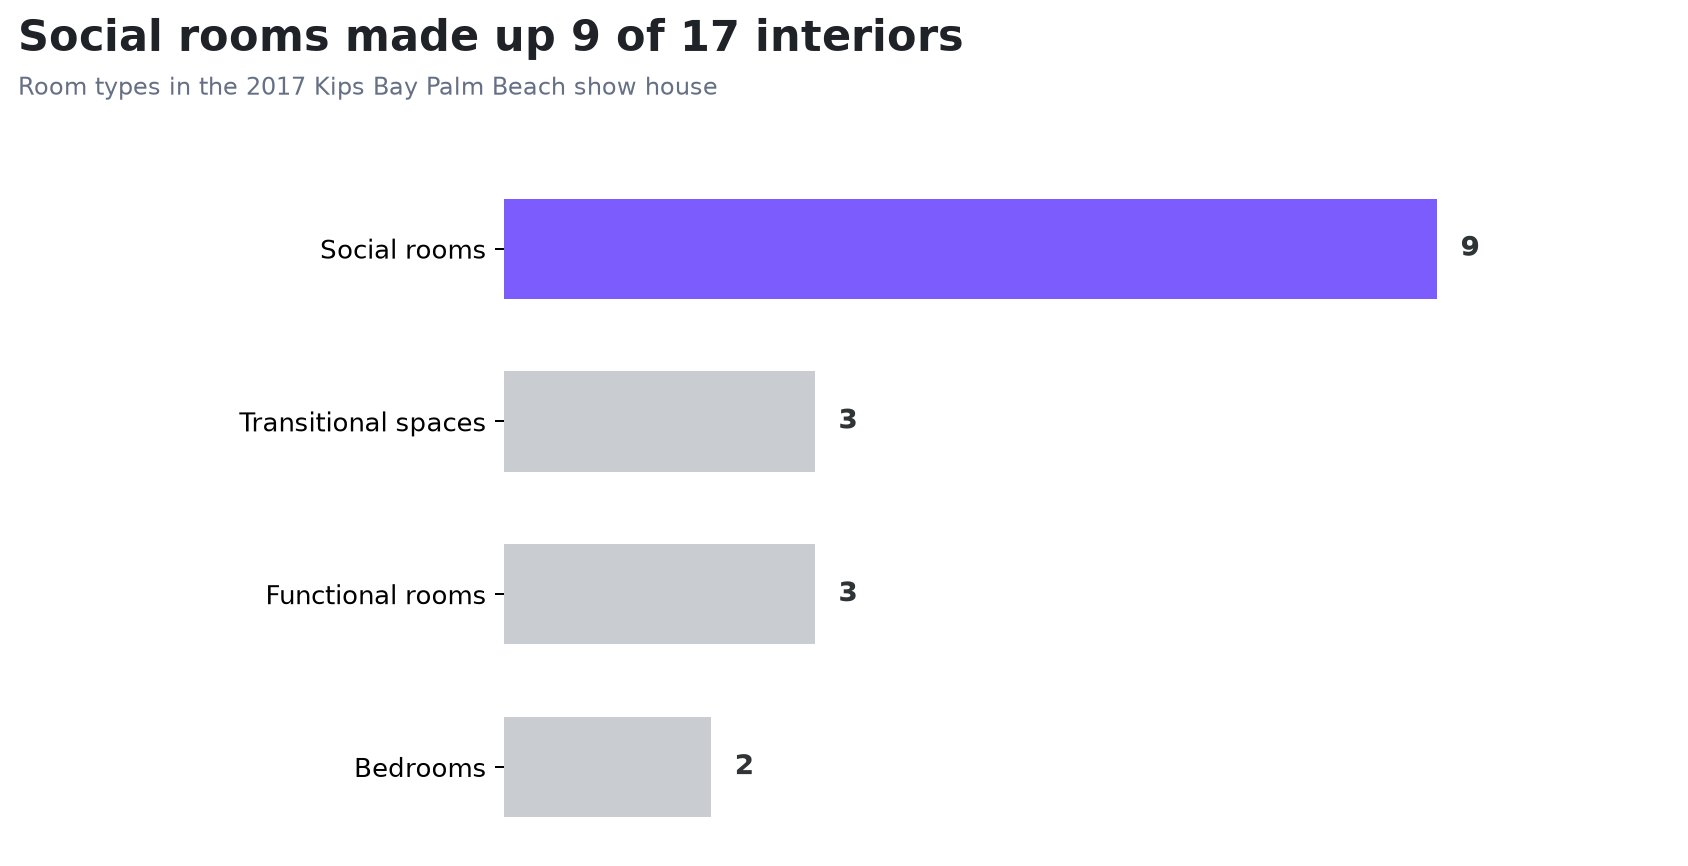
Palm Beach Room-by-Room Design Priorities: 2017–2026
The 17-room show house devoted more than half of its interiors to shared social spaces, but it also treated hallways, a stair, a powder room, and a pet room as complete design opportunities. This supports a whole-house approach rather than concentrating every significant gesture in the living room.
In living and dining spaces, settle how each room meets the outdoors before selecting furniture. In bedrooms, textiles and controlled light can create intimacy without reproducing the public rooms. In baths and powder rooms, stone, cabinetry, metalwork, and wall treatment can carry the house’s larger material language at a smaller scale.
In Rita’s commissions, craft carries the material language. Through Maison Royale, her Paris atelier, she designs millwork, libraries, kitchens, dressing rooms, staircases, furniture, lighting, and stonework, which master cabinetmakers, stone carvers, metalworkers, and upholsterers across Europe build by hand. For the coast, the atelier chooses teak and white oak that weather to silver, honed limestone and coquina that stay cool underfoot, marine-grade hardware, and finishes tested against humidity before they leave France.
Across the reviewed examples, the evidence supports coherence rather than repetition. A residence may combine a quiet bedroom, a saturated library, a garden-facing salon, and a stone-lined bath without losing unity when scale, craftsmanship, and material transitions are considered together. Rita Chraibi’s residence in Wellington, Palm Beach County, conceived in the spirit of a French château, applies that principle to an entire house.
The Wellington renovation extends the house from seven bedrooms to twelve junior suites. Rita develops the interiors as one cohesive vision, carried through the round living salon, the gallery, the family rooms, and the kitchen. She weighs each decision against the whole, so the finished house reads as coherent and personal.
Request the Report
For a PDF copy of this research, request the Palm Beach interior design ideas report.
Sources
2. Architectural Digest, “Tour the Inaugural Kips Bay Palm Beach Show House,” November 22, 2017
5. Architectural Digest, “Coastal Interior Design: Everything You Need to Know,” March 23, 2023
6. Architectural Digest, “This Enchanting Palm Beach Home Is Steeped in Bold Italian-Inspired Design”
7. Architectural Digest, “Tour an Incredibly Romantic Home in Palm Beach”
8. International Designers, “High-End Interior Designer in Palm Beach,” accessed October 2026
9. International Designers, “Private Residence, Palm Island, Miami Beach,” accessed October 2026
10. International Designers, “2000 Ocean, Hallandale Beach,” accessed October 2026
11. International Designers, “Luxury Ranch, 3410 Olde Hampton Drive, Wellington,” accessed October 2026

